The Beaver Campus




Country Day Schools were founded on the belief that our learning environments matter. Inside and outside, the Beaver campus is intentionally designed as an active learning space, making it easy for students to work together or independently wherever inspiration strikes them. We believe expanding students’ physical environments engenders creative thinking and opportunities for collaboration.
Learning happens everywhere at Beaver; our students work all over campus—whether they are chatting in the hallway about a new idea, eagerly awaiting the completion of their latest job on the laser cutter, rehearsing a presentation in the courtyard, installing a recently finished piece of art in the gallery, or recording a podcast in the studio.
Check out some of our incredible spaces below!
Campus Highlights




Classrooms

Our classrooms are bright and welcoming, with the latest technologies seamlessly integrated into the space so that our faculty and students can focus on teaching and learning rather than tinkering with cables and wires. The furniture is on wheels, allowing students to move around quickly and collaborate, and all the surfaces are writeable. In addition, brainstorming boards and materials libraries are readily available. In other words, these are dynamic and vibrant spaces!



Research & Design Center


This state-of-the-art building is located at the center of our campus and provides all our students resources and support to create, innovate, explore, and build. Filled with the latest industry-standard and professional-grade tools and technologies—all curated with an eye towards safety, flexibility, and precision—the R+D Center includes two audio and video recording studios; a design workshop; presentation spaces; and a materials library filled with an ever-evolving collection of “stuff.” Click here to read about the R+D Center mindset.


Visual & Performing Arts Center



We take the arts seriously at Beaver, and our Visual and Performing Arts Center—known as the VPAC for short—reflects our commitment to this work. Here, you’ll find the Black Box Theater, a Design Lab, a Lighting Lab, Scene Shop, Green Room, acting classrooms, photography and digital arts studios, private music lesson spaces, a recording studio, a dance studio, and more. And, these spaces have the latest technology and professional-grade equipment and software, giving our students a real-world arts experience.



Bradley Hall

Bradley Hall is our largest on-campus gathering space, and where we host many events, performances, and class meetings. The architecture of this grand room remains true to the 1920s building, while the technology is very much in the here and now—with the latest lighting instruments, acoustic panels, and presentation tools. Connected to Bradley Hall, you’ll find our Costume & Fashion Design Studio, complete with our newly redesigned and upgraded dressing rooms (which, we have to say, rival those of many professional theaters!).

Athletic Centers & Fields










Welcome to the DAM! Our on-campus athletics facilities reflect our dedication to offering highly competitive varsity (and sub-varsity) programs as well as healthy lifestyle, fitness, and skill-building programming. The Athletics Center is the central hub of our Athletics program, home to our two gymnasiums, weight room, athletic department offices, athletic training room, mezzanine, and team/spin room. Outside, we have multiple fields—including a turf field—and a batting cage. Click here for more about Beaver Athletics.
Science Wing




Our Science Wing has six state-of-the-art lab-style classrooms, a collaboration lounge, and several hallway workspaces. This interactive environment supports the inquiry-based learning required for conventional and convergent sciences and allows our students to do “real” science (vs. realistic science). The space also has many energy-saving features, including louvers on windows to maximize natural light and “daylight lights,” which adjust their brightness based on the amount of sunlight entering a room.
Visual Arts Spaces
McElwain Art Studio
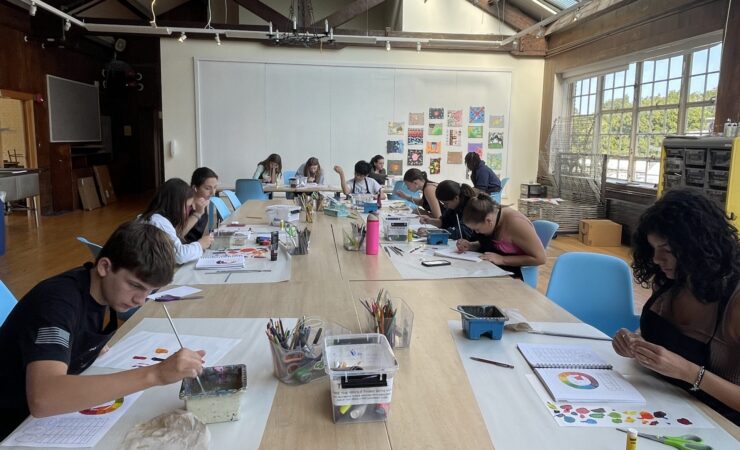
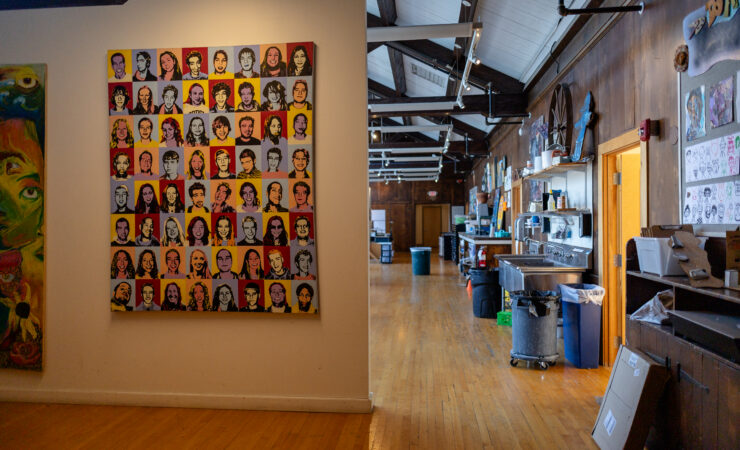
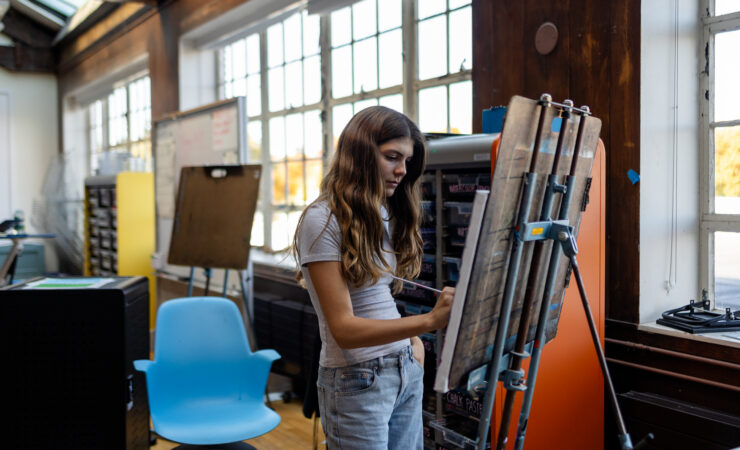
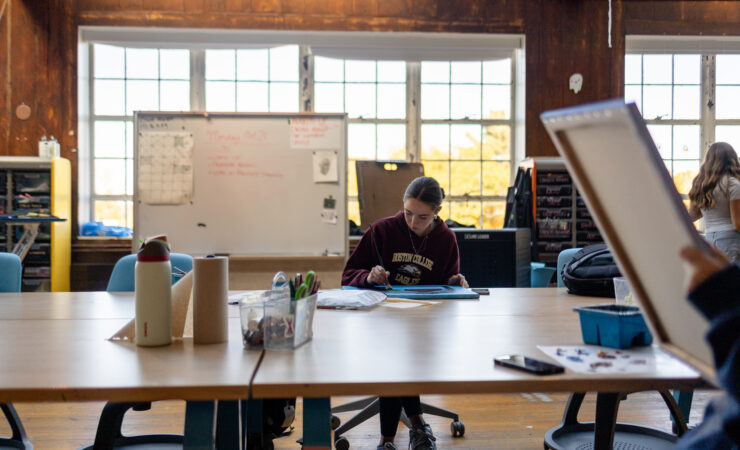
The McElwain Art Studio is a hidden gem on our campus. Tucked away on the third floor of our building, it has floor-to-ceiling windows and a completely open floor plan. We’ve intentionally kept the studio’s design true to its original form, and alums from across the decades share that it was one of their favorite places at Beaver. Beyond the beauty of the architecture, it’s brimming with materials for painting, drawing, mixed media, collage, fiber arts, and more. The open setup gives students the flexibility to spread out, work at different scales, and explore new materials and processes. Students in Senior Studio also have individual studio spaces here, giving our most advanced artists dedicated room to develop their work over time.
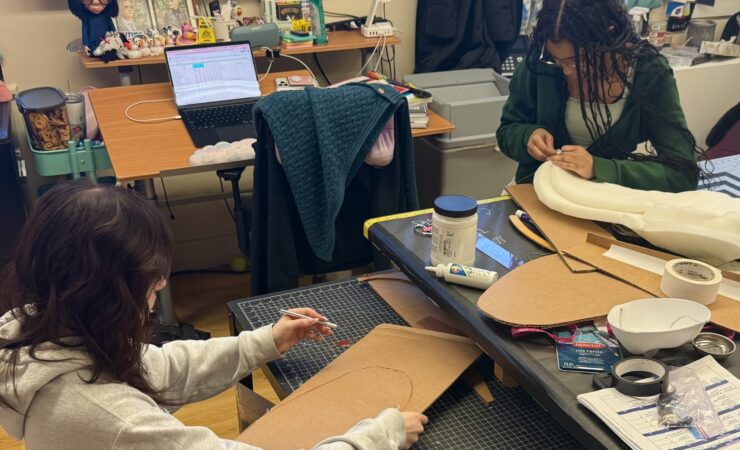
Photo and Digital Arts Studios
Our Photo and Digital Arts Studio gives students access to both traditional photography and next-generation digital tools. The space includes DSLR and film cameras, a darkroom, video production equipment, powerful editing tools, and large-format digital printers. Students can explore fine art photography, graphic design, video, and digital art, whether they’re trying a medium for the first time or developing more advanced work. Having all these resources in one place also lets students move between processes and add new techniques to their repertoire.
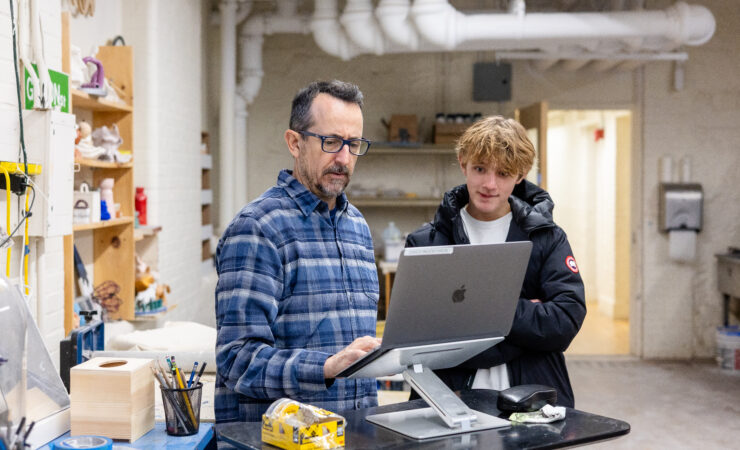
Sculpture Studio
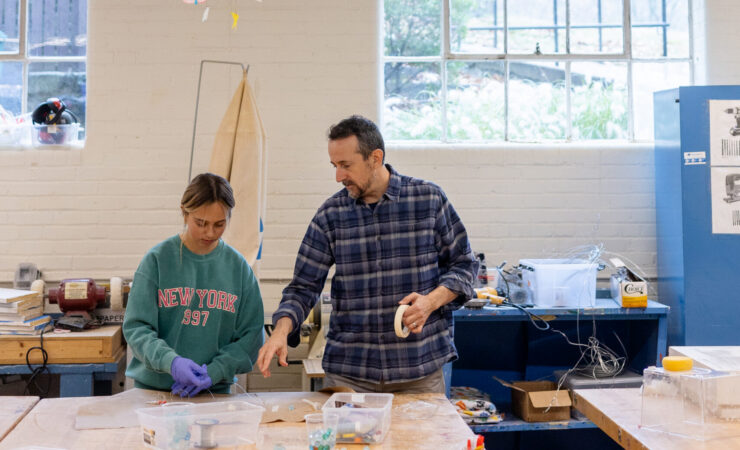
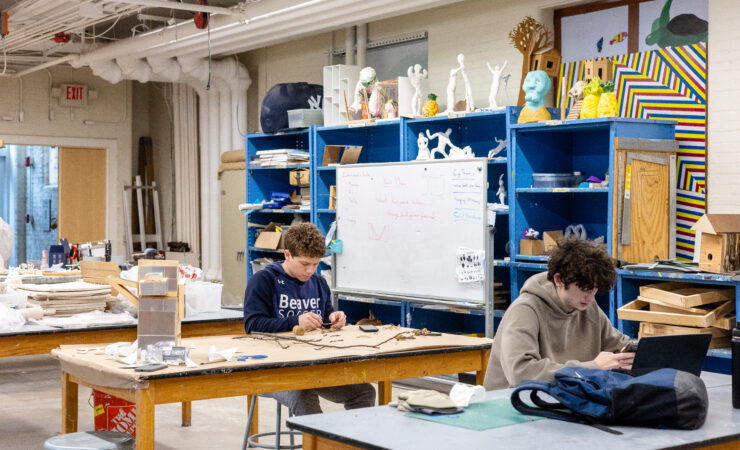
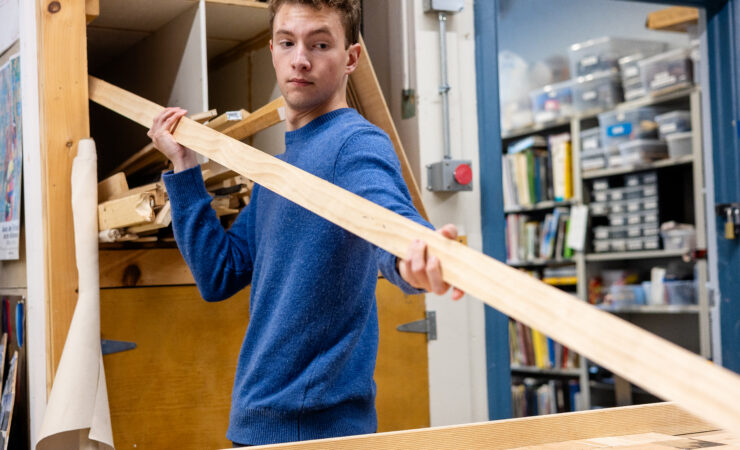
Our Sculpture Studio gives students the tools and space to explore art in three dimensions. Students work with woodworking, plaster casting and carving, wire building, resin pouring, ceramics, and more. We emphasize experimentation, and students are encouraged to combine tools and materials as they develop ideas and discover new possibilities. The studio is also right around the corner from the D-Level, where students have access to laser cutters, 3D printers, CNC routers, a vacuum former, and other fabrication equipment. Students can bring those technologies into their art-making, opening up even more possibilities for how a piece can be designed, built, and refined.
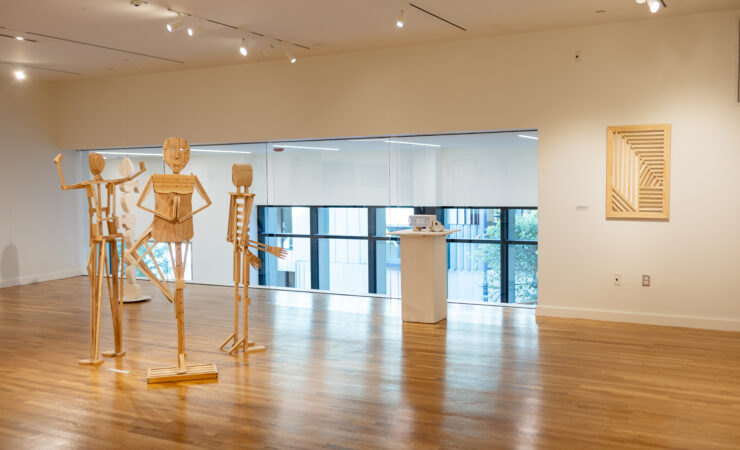
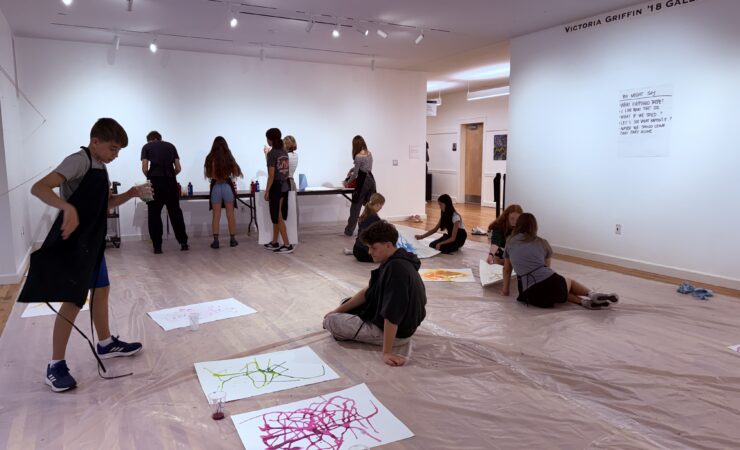
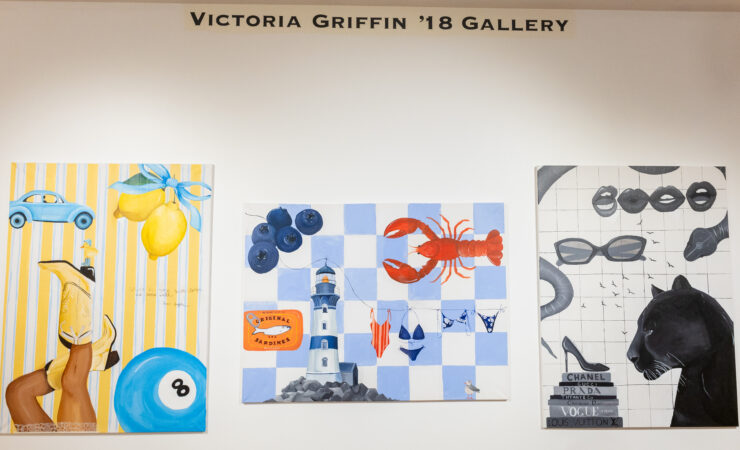
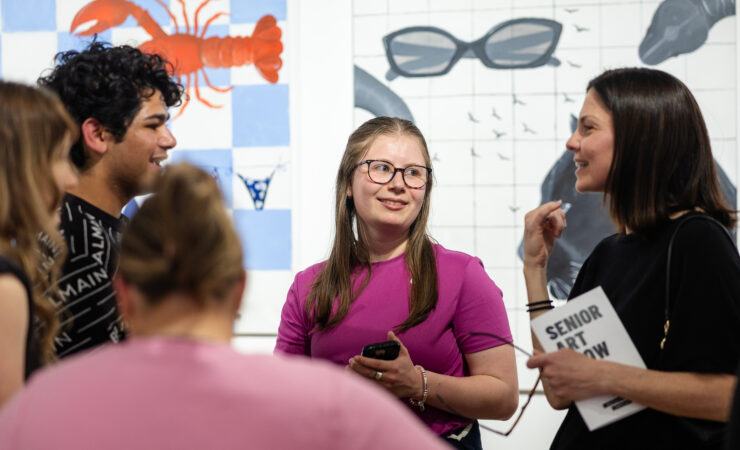
Griffin Gallery
You can find student artwork all over Beaver. We intentionally use our walls and shared spaces to highlight the work of Visual Arts students in grades 6–12, giving students opportunities to see their work displayed and experienced by the larger community. Throughout the year, we also hold student and faculty art shows in the Griffin Gallery, our open gallery space on campus. Recent exhibitions include Heartfelt, featuring work by faculty and staff, and Wood Work, which highlighted student artwork made from wood. For student artists, it’s an opportunity to experience another important part of the artistic process: taking work out of the studio and putting it in front of an audience.
Visit Us
791 Hammond Street | Chestnut Hill, MA 02467 | 617-738-2700
Take the MBTA Green Line (“D”) towards Riverside to the Chestnut Hill stop. Follow the steps up and turn left onto Hammond Street. Beaver Country Day School is a ten-minute walk down Hammond Street and is on the right one-half mile after crossing Route 9. The school offers free shuttle bus service for students and faculty/staff between the “T” and campus (twice in the morning and twice in the afternoon).
Follow Route 9 West through Brookline to the intersection of Route 9 and Hammond Street. (Please note that Route 9 is also called Huntington Avenue in Boston and Boylston Street in Brookline.) Turn left onto Hammond Street (you will see two gas stations on opposite corners). Beaver Country Day School is on the right, one-half mile down Hammond Street at the intersection of Woodland Road. Visitor parking is on the right as you enter the campus.
Take Route 128 to exit 20 for Route 9 East. Follow Route 9 for 3.6 miles, and then turn right onto Hammond Street (you will see two gas stations on opposite corners). Beaver Country Day School is on the right, one-half mile down Hammond Street at the intersection of Woodland Road. Visitor parking is on the right as you enter the campus.